
Tenant improvements and office build-outs
Interior build-outs for owners, landlords and tenants: from a refreshed suite to a new layout, with permits and inspections handled.
- License
- CSLB #1130134, Class B General Building
- Insurance
- $1M general liability and workers' compensation
- Bond
- $25,000 contractor's license bond
- Service area
- Sacramento region, San Francisco and the East Bay
Typical scope
Layout and walls
Framing new offices, conference rooms and storage; demising walls between suites; drywall to the finish level the space needs.
Ceilings and finishes
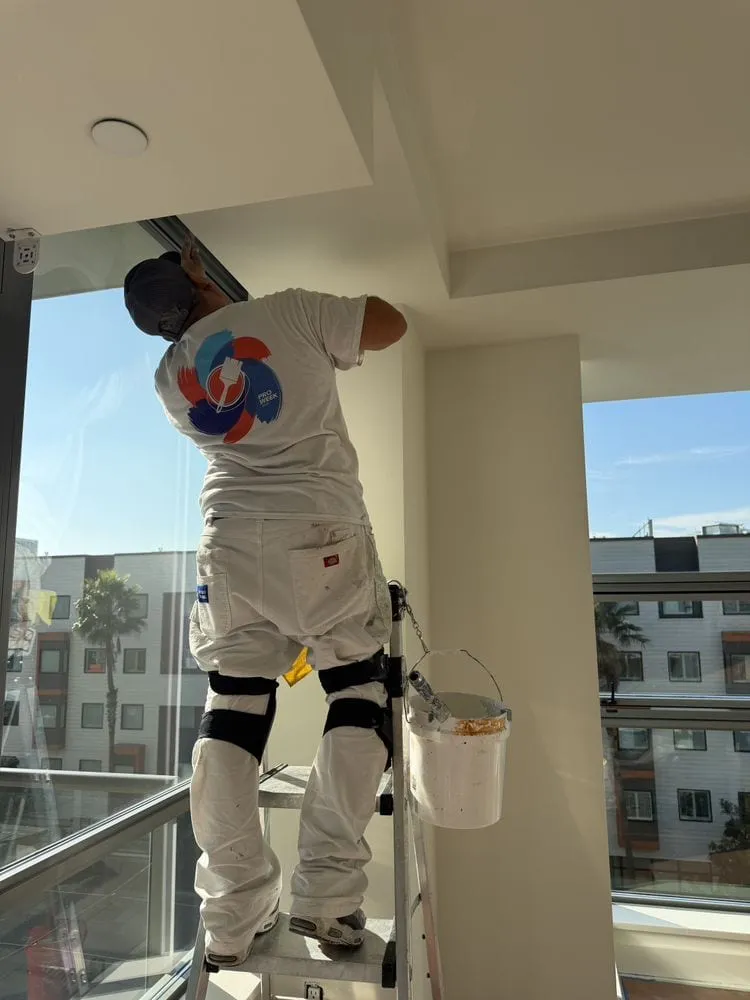
Ceiling repairs and replacement, paint, trim, doors and hardware, and the patching that follows other trades.
Flooring
Removal and new flooring: LVT, carpet tile, sheet goods or tile, with the subfloor prepared first.
Restrooms and break rooms
Restroom and break-room renovations, including accessibility items the permit requires.
Coordination
Licensed electrical, plumbing and HVAC trades where the scope needs them, scheduled under one contract.
What to send us
None of this is required to start. It makes the first walk-through faster and the proposal more precise.
- The suite address, approximate square footage and whether it is occupied
- Your lease work letter or landlord requirements, if you are a tenant
- Plans or a sketch of the layout you want, if you have them
- Your target move-in or opening date
Planning comes before the permit
In the City of Sacramento, a project that needs Planning approval gets it before the building permit is submitted, and commercial plan check is electronic. We confirm early which path your scope takes.
Accessibility
Commercial alterations usually trigger accessibility upgrades to the path of travel, restrooms and entrances. They are priced in the proposal, not discovered at inspection.
How a commercial project runs
Walk-through
We see the space, confirm what is in scope and note anything that needs the landlord, an architect or the building department.
Written proposal
Itemized scope, materials, exclusions, payment schedule and a realistic timeline.
Contract and permits
A written contract, then we prepare and submit the permit application and track it through plan check.
Construction
One project manager runs the site, coordinates licensed trades and sends you progress updates.
Inspections and closeout
We book each inspection, finish the punch list with you and hand over the signed-off permit.
What "fixed price" means here
The proposal price covers the written scope. It changes only through a change order you approve in writing before the extra work is done.
Concealed conditions, such as damage behind a wall or ceiling, or work an inspector requires that nobody could see at the walk-through, are the usual reason for a change order. When we find one, we stop, show you, and price it before going on.
- Scope
- Room by room, trade by trade, in writing
- Materials
- Specified, or an allowance stated as a number
- Payment schedule
- Tied to completed stages, not dates
- Permits
- Permit fees shown as their own line
- Exclusions
- Listed, so nothing is assumed
- Warranty
- 1-year workmanship warranty, in the contract
Request a proposal
Tell us about the space. A project manager replies within 3 to 6 business hours to arrange a walk-through.
Prefer to talk it through? Call (415) 770-4977.
Thank you. Your project details are with us.
A project manager will reply within 3 to 6 business hours (Monday to Friday) to arrange a walk-through. If it is urgent, call (415) 770-4977.