Many Bay Area flats and older Sacramento homes have small kitchens. A good layout can make one feel twice as large without adding a square foot.
Common Layouts
- Galley: two parallel runs — efficient for one cook; keep the walkway at least about 42 inches.
- L-shape: opens the room and leaves space for a small table or island.
- Peninsula: adds counter space and seating where an island will not fit.
- Island: only if you can keep comfortable walkways on all sides.
Ideas That Add Space
- Cabinets to the ceiling for storage
- Drawers instead of base-cabinet doors — far easier to use
- A pantry cabinet in place of a scattered set of uppers
- Shallower appliances, such as a counter-depth refrigerator
- Open shelving on one wall to lighten the room
- Light colours and good lighting
Opening a Wall
Removing a wall between the kitchen and living area is one of the most popular changes. Whether it is practical depends on what the wall carries and what runs through it — structure, plumbing, ducts. An engineer may be needed and the work requires a permit.
Work Triangle
Keep the sink, cooktop and refrigerator reasonably close without traffic cutting through the cooking area. In small kitchens this matters more than any finish.
See our kitchen remodeling services.
Storage Tricks for Small Kitchens
- Corner solutions such as blind-corner pull-outs
- A narrow pull-out pantry beside the refrigerator
- Toe-kick drawers for baking sheets
- A rail system on the backsplash for utensils
- Deep drawers for pots instead of lower shelves
Good storage reduces counter clutter, which makes any kitchen feel bigger.
Finishes That Open the Room
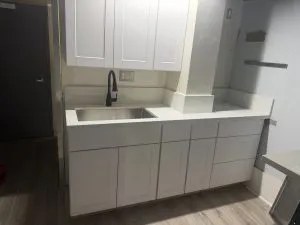
Light cabinets, a light countertop and a continuous backsplash reflect light around the room. A single, simple hardware style and handle-less fronts keep the look calm. Where possible, carry the same flooring from the kitchen into adjacent rooms to make the spaces read as one.
Example Layout Change
In a narrow galley kitchen, removing a non-structural wall to one side and adding a peninsula can double counter space and add seating — without moving the sink or range.
Not sure where to start? Send a few photos with the estimate form — we can often price a job from them, and we reply within 3–6 business hours.
Common Questions
How much clearance does a kitchen walkway need?
Around 42 inches between counters is comfortable for one cook, and more for two. Islands need similar clearances on every side used for walking.
Can a small kitchen have an island?
Only if clearances allow it. A peninsula or a movable cart often gives the same benefit in a smaller space.
Does removing a wall always need an engineer?
If the wall is load-bearing, yes. Even non-structural walls can hide plumbing, ducts or wiring that must be rerouted.